How to measure your room for a corner sofa
The usual mistake is to measure the wall and stop there. A corner sofa projects into the room.
A corner sofa covers two walls instead of one, and that is why it is more difficult to fit: it has two dimensions, not one, and the second is usually forgotten.
Do not measure the wall, but the exit to the room
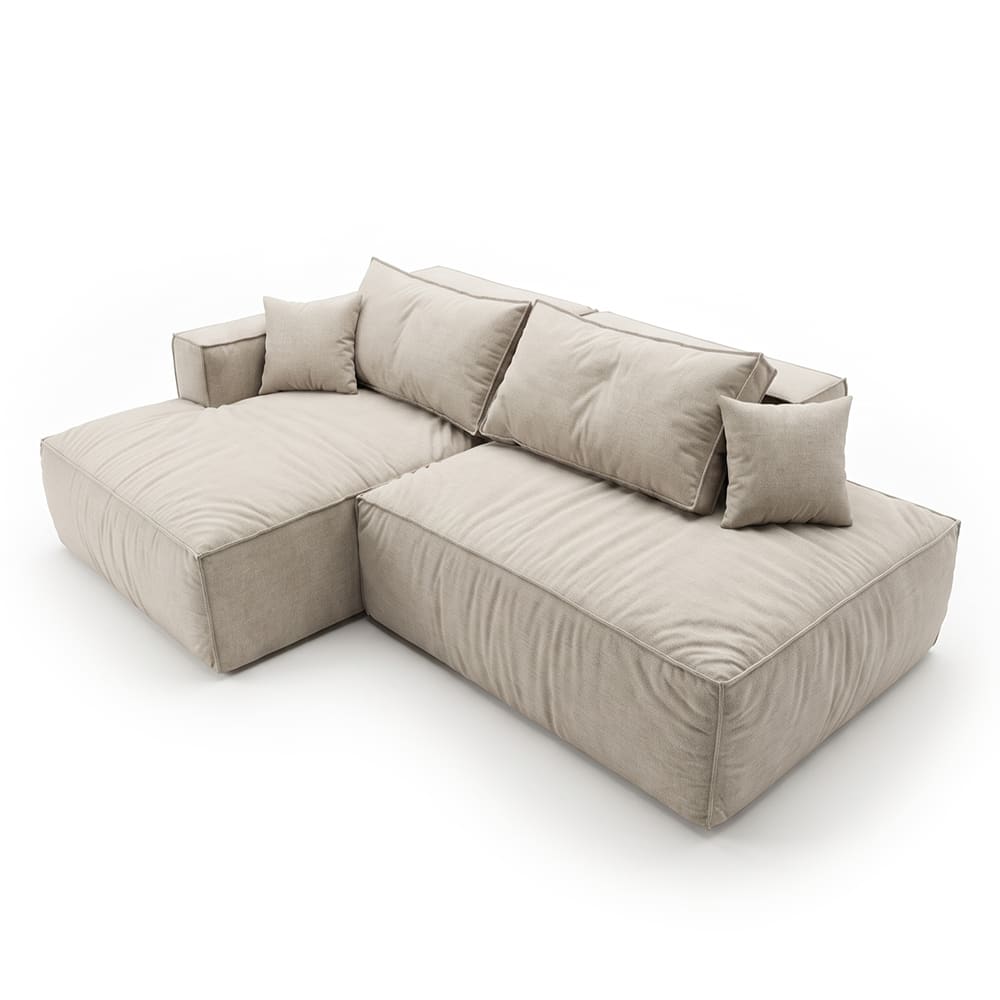
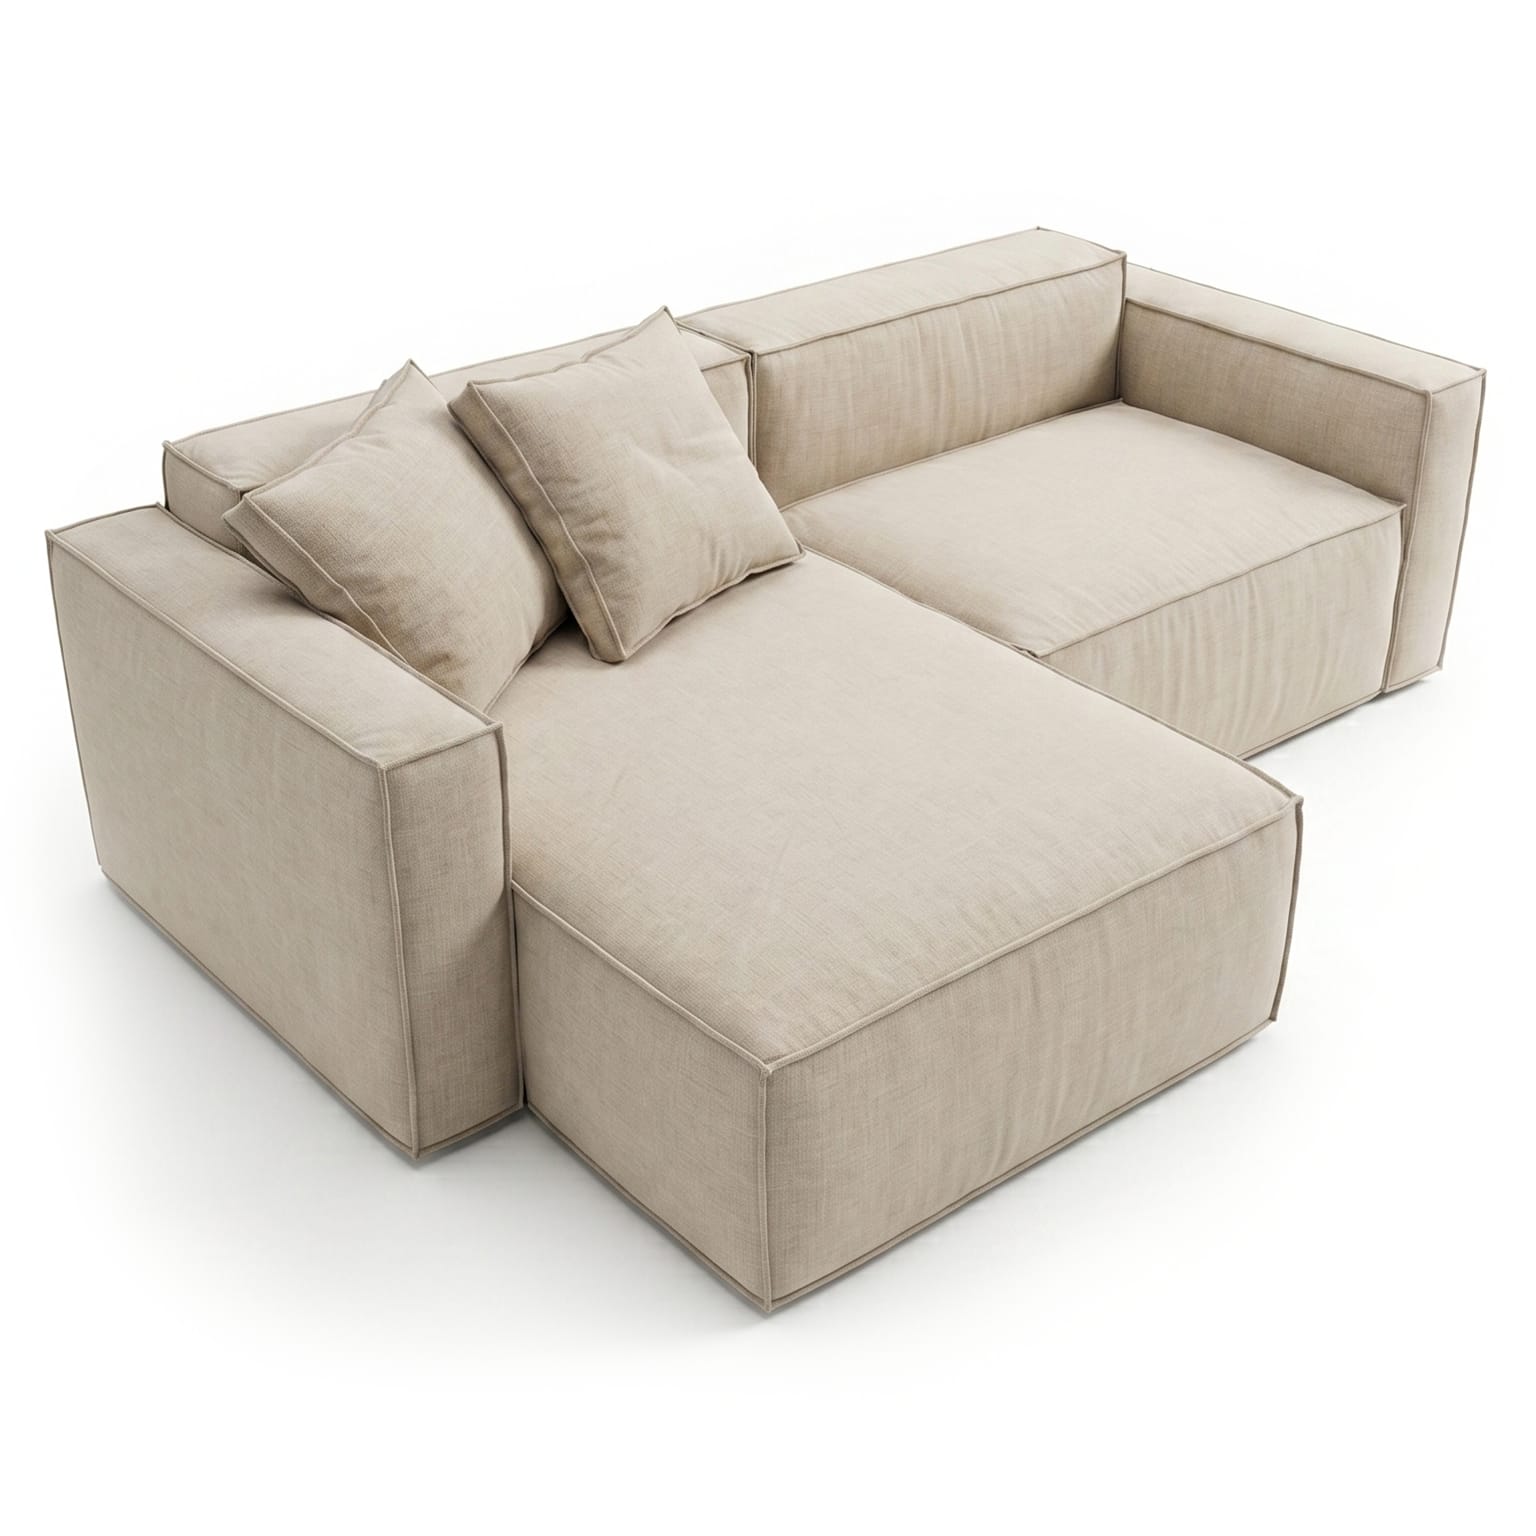
The corner part is deeper than the straight part: in our models it is 160-170 cm against 100-110 cm in straight sofas. That is, the couch protrudes into the room by more than one and a half meters.
It is necessary to measure both walls against which the sofa will stand, and separately - the distance from the corner part to the nearest obstacle opposite: a table, wall, door.
Leave 60-70 cm for the passage
This is not a reserve "just in case", but the width at which you can walk past the sofa without turning sideways. If the passage is narrower, the room will work worse than the plan shows.
Don't forget the way inside
- —The width of the door opening to the apartment and to the room
- —U-turn on the landing if the elevator does not fit
- —The height of the ceiling in the elevator - the sofa is brought vertically
If a few centimeters are missing
This is in-house production, not a warehouse, so width and depth can be changed BEFORE going live. The width in our lines is already set in steps of 10–20 cm, so the sofa fits under the niche, and not the niche under the sofa.
You specify the side of the couch - left or right - when ordering, and there is no extra charge for a mirror layout: the sofa is still made to order.
Send the measurements to the manager before registration - the size change is calculated in advance, and not after the sofa is already in operation.